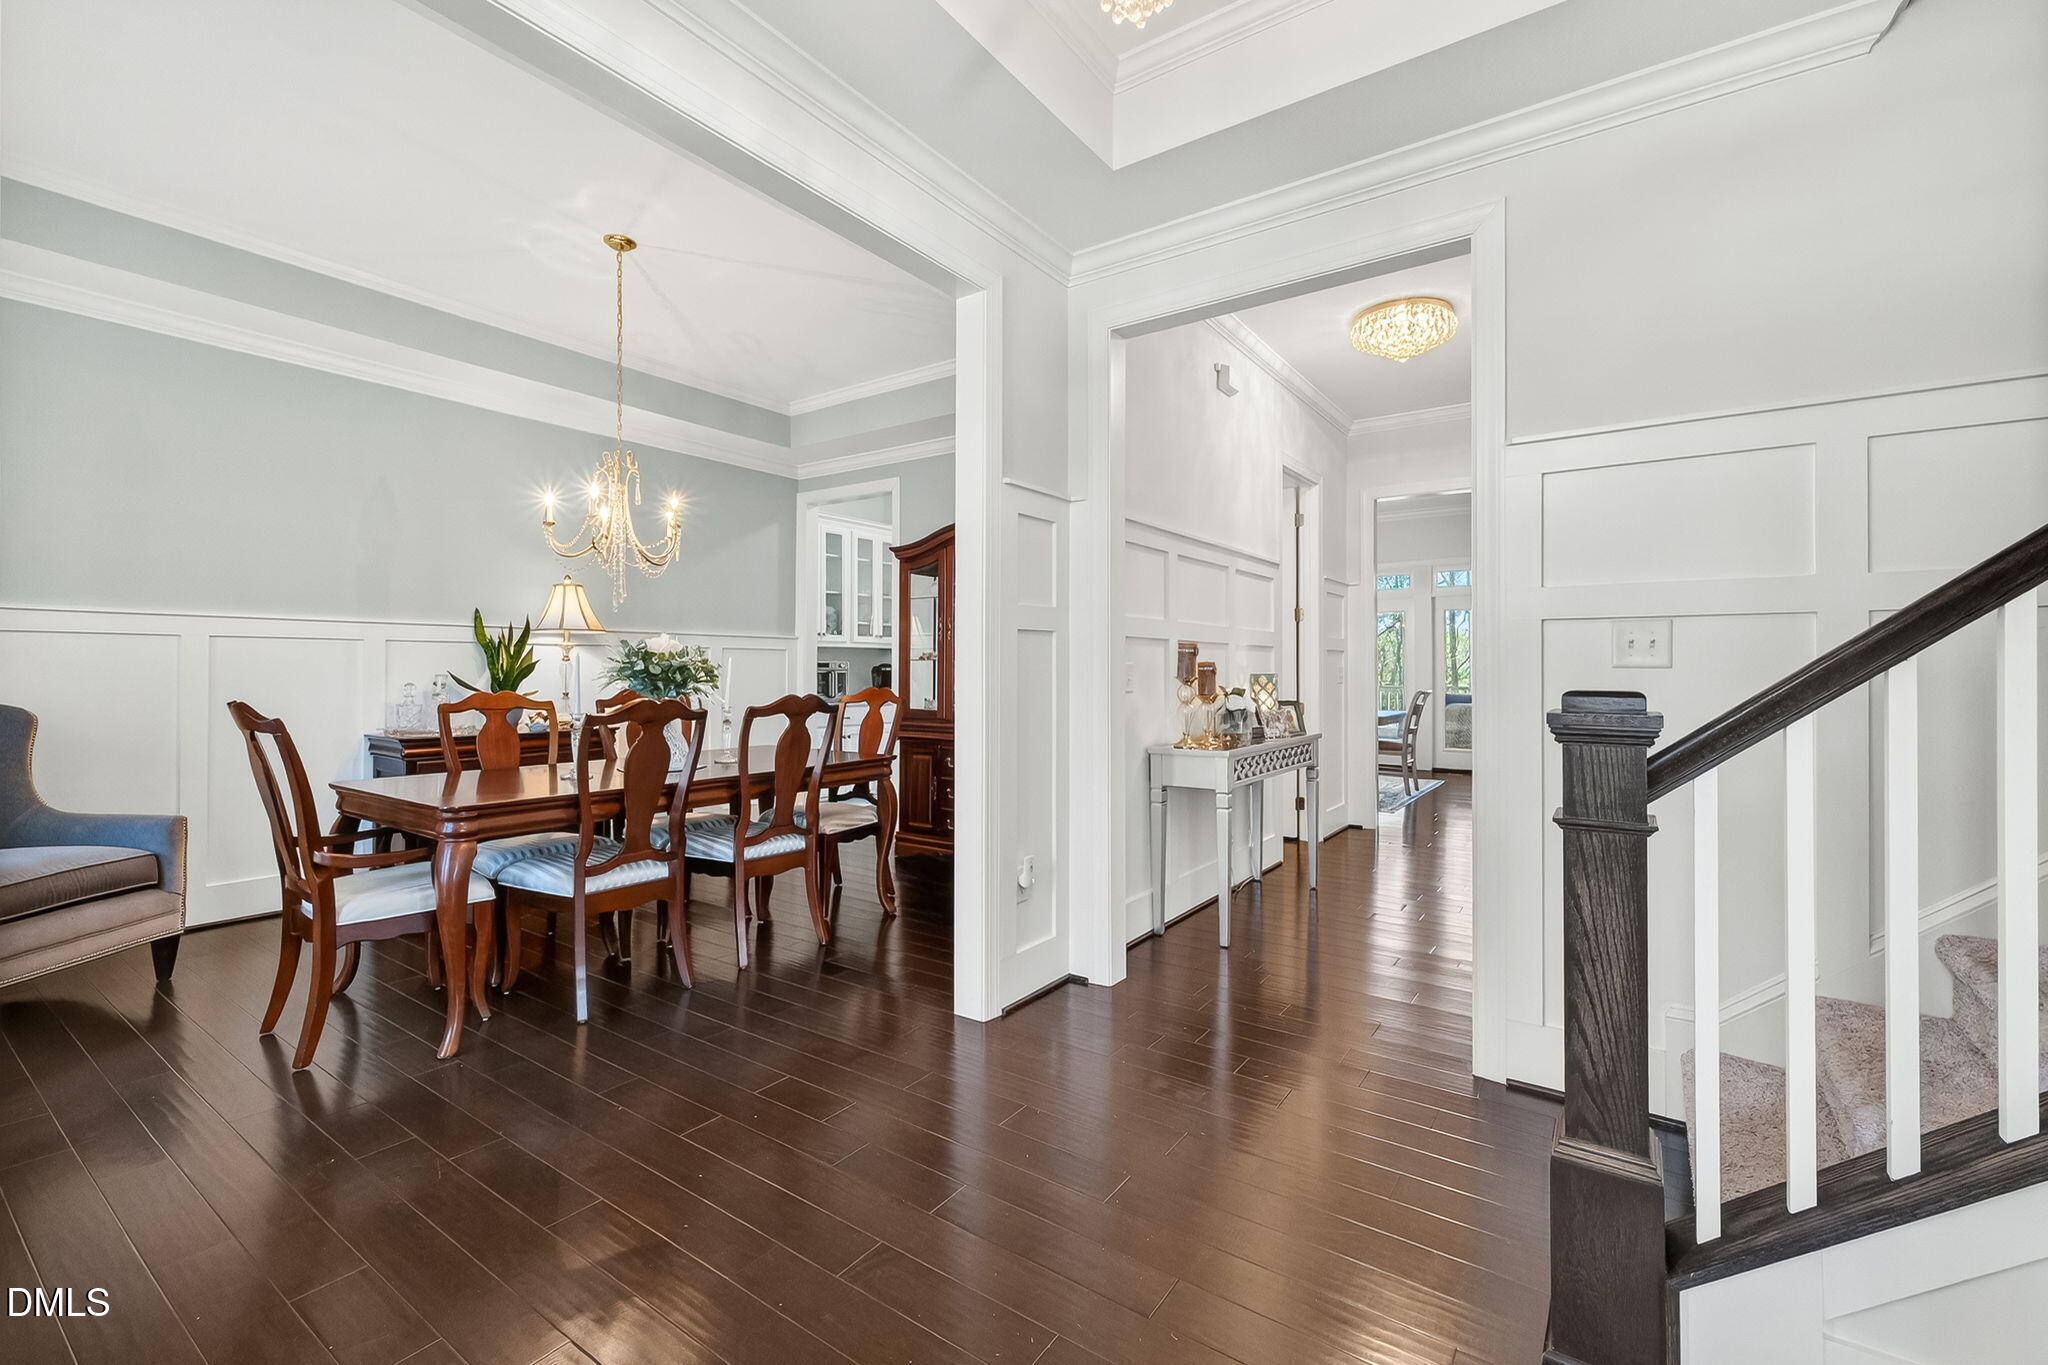
Property photo 1
Property photo 2
Property photo 3
Property photo 4
Property photo 5
4 Beds
6 Baths
4,190 sqft

$950,000

4301 Banks Stone Drive, Raleigh NC, 27603

Price per sqft$226.73
Built in2020
Property size4,190 sqft
Property typeResidential
Listing courtesy of Sold By Summer Real Estate

Overview

Sold

Closed

Listed Mar 20, 2026

Updated Sep 10

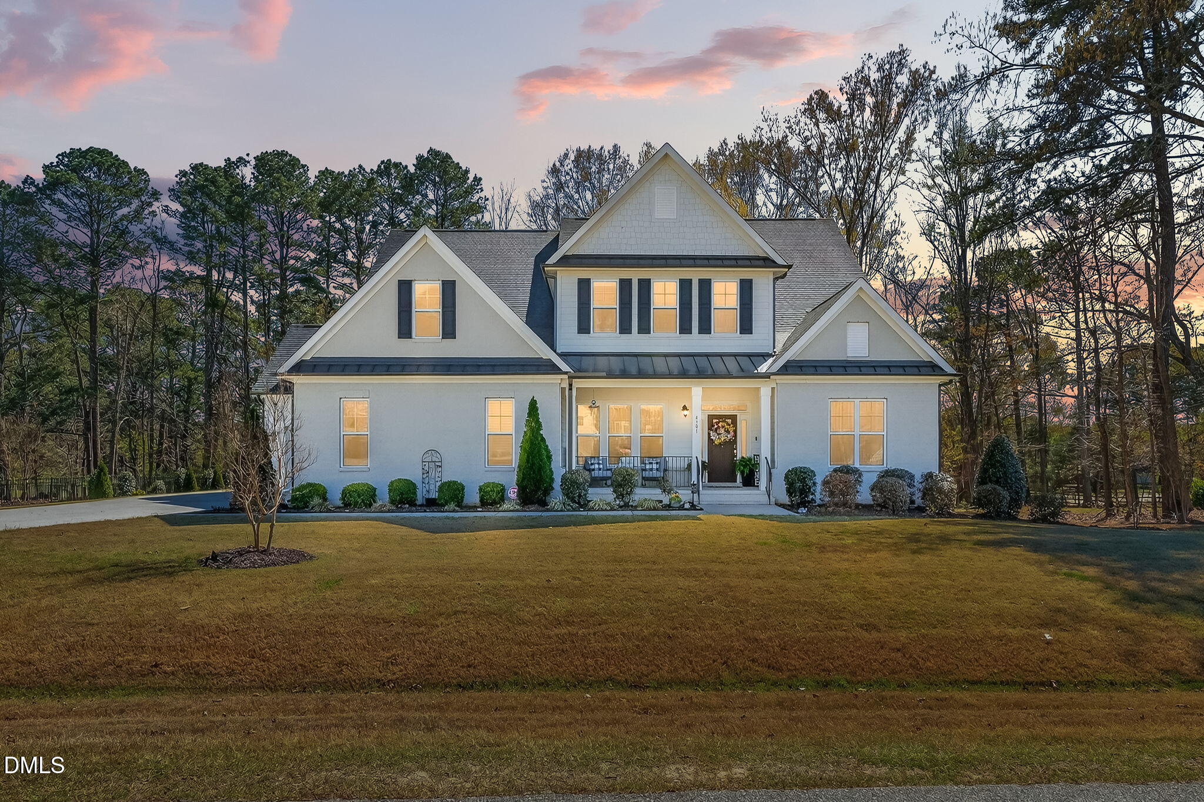
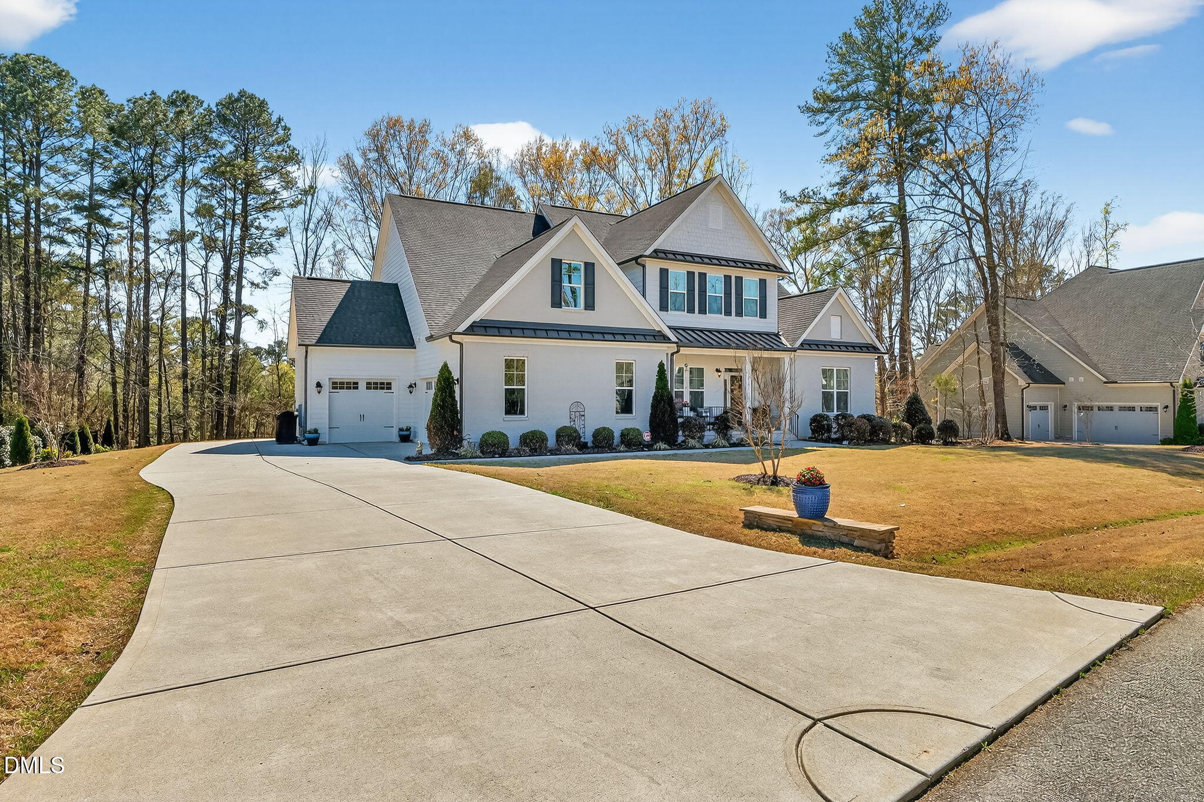
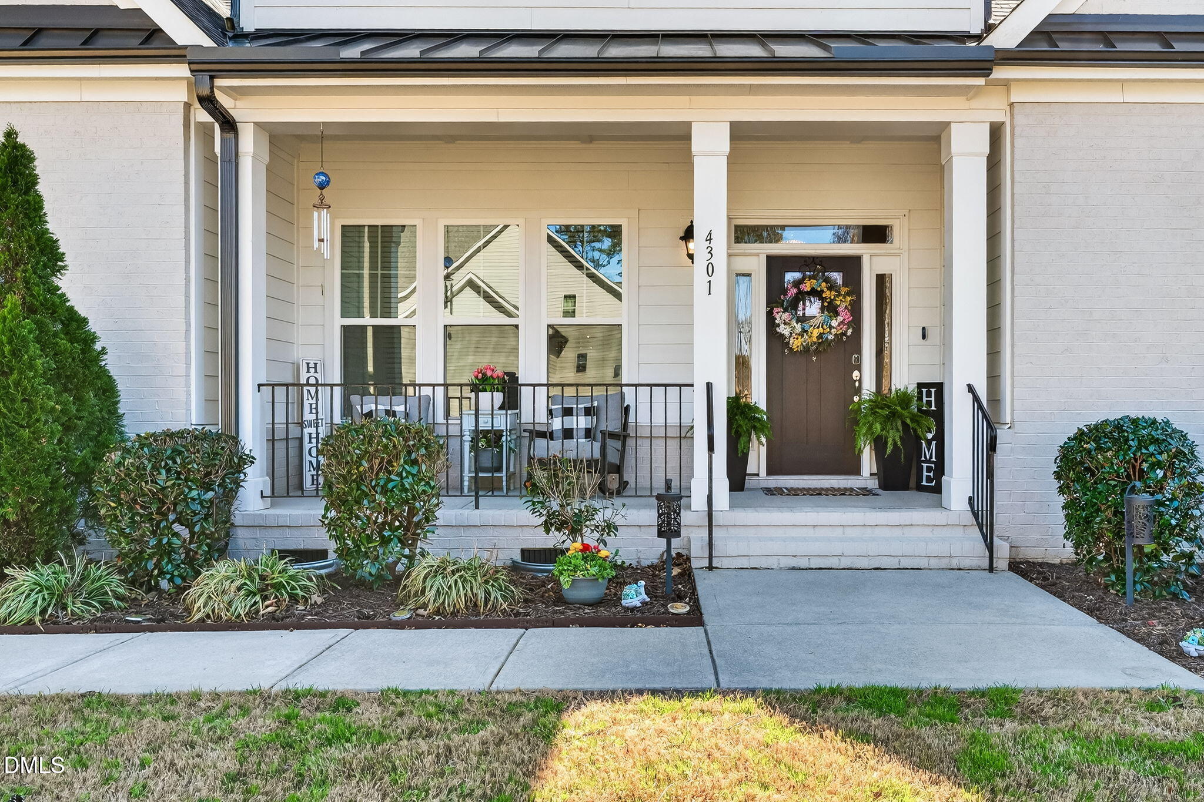
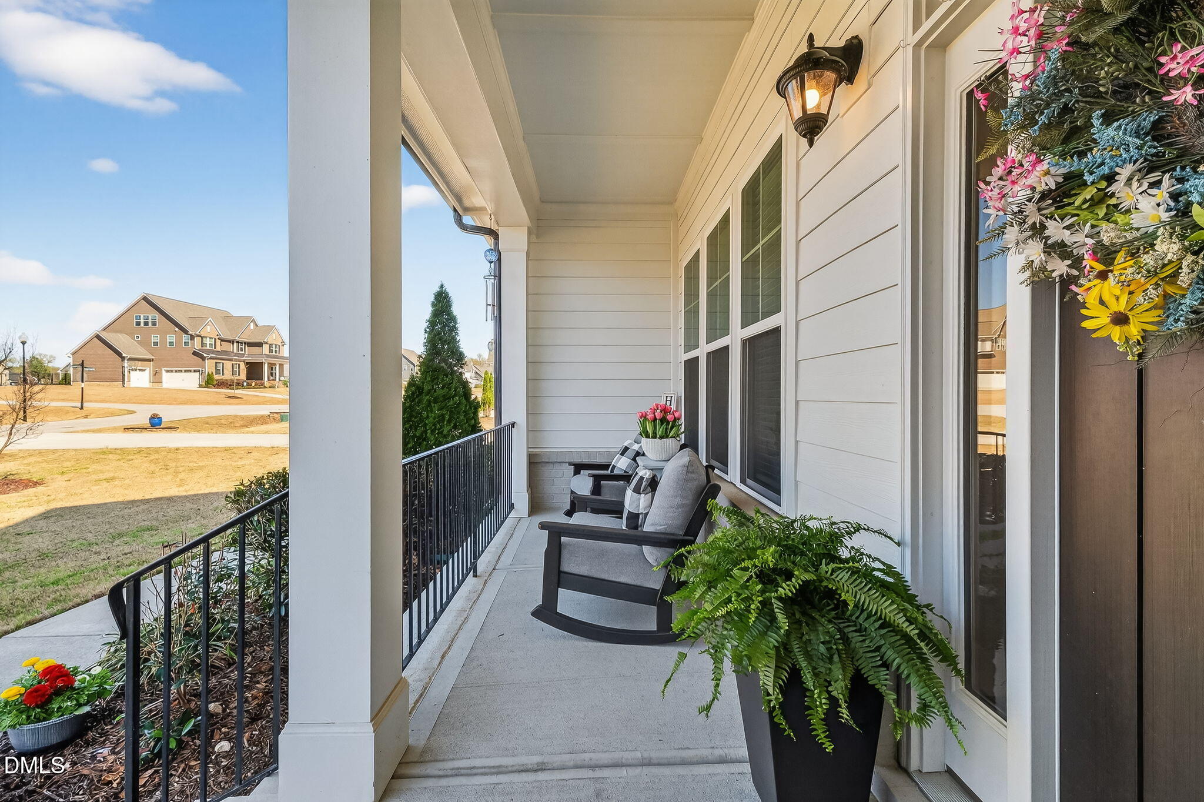
Better than New! This STUNNING home in highly desired Banks Pointe of Raleigh is the ONLY White Brick Crawford plan of its kind in the entire neighborhood. This RARE floorplan is extra special because EVERY bedroom has it's very own ensuite bathroom! First floor office off the foyer with full bathroom-which could also be a 5th bedroom and is currently set up this way! Situated on nearly 3/4th of an acre...this OPEN Floorplan is thoughtfully designed, beautifully finished, and set against the most peaceful pasture views. One step inside the foyer and you'll immediately notice what sets this home apart: extensive custom trim work, coffered ceilings, high end finishes/fixtures, and hardwood flooring throughout both the first and second floors (with the exception of two secondary bedrooms on the second floor ). Every single detail in this home is intentional. The Family Room is bright and cheery with tons of natural light. Room to spread out and make memories with your family. Custom Trim, Gas log fireplace with custom Shiplap and a custom wood mantle. Just off the Family Room is the Gourmet kitchen where you will love to spend time with your family, as well as host neighbors and friends due to the amazing open concept that connects the spaces you live in most. Quartz countertops, a STATEMENT Custom Range Hood, TONS of Custom White Cabinetry with glass front cabs/moulding, Custom Subway tile backsplash, and an oversized island with seating that is perfect for gathering complete this space. THIS is a space you will WANT to cook in. It flows seamlessly into both a formal dining space with butler's pantry and a more casual breakfast room that could also be used as a keeping room/sitting area, truly giving you the flexibility for everyday living AND entertaining. Just off the kitchen heading toward the garage, you will find a spacious mudroom, oversized pantry, and conveniently located laundry room. This floorplan is so well thought out and creates functionality that's often hard to find. The First-floor primary suite is a retreat of its own, complete with a generously sized bathroom and expansive walk-in closet. The private office with it's own full bathroom (could be an additional bedroom) on the main level just off the foyer adds even more flexibility. Upstairs, you'll find three additional bedrooms, each with its own ensuite bathroom and walk-in closets (all have wooden shelving). One of the bedrooms has the sweetest make-up/dressing room! There is an oversized loft area, and a large bonus room, perfect for movie nights, a play space, or a second family room. TWO walk-in storage areas truly make this floorplan COMPLETE. This home truly has EVERYTHING. Step outside to the screened porch overlooking an open pasture, where mornings feel slower and evenings feel extra special. The neighbors horses can even be seen in the distance. These views are the ones you dream of. Add in the charming rocking chair front porch and a three-car garage (2-car + carriage), and this home truly delivers on both function and curb appeal. Extended parking pad means you have tons of room for all your cars. Tankless water heater. Located in the highly sought-after Banks Pointe. Community. Pool Parties, a playground, food truck nights, holiday celebrations, and community events throughout the year make this neighborhood truly special. ALL of this just minutes from it all. 540 access, Shopping, Costco, Dining, Grocery Etc. Don't miss this one! see agent only

Additional information

MLS® ID
10154133

Interior Features

Bedrooms
4
Bathrooms
6
Fireplace
Yes
Cooling
Yes
Heating
Yes
Basement
No

Exterior Features

Lot Size
0.72 Acres

Other Property Details

Association Fee Frequency
Quarterly
Garage
Yes
View
Yes
55+/Senior Community
No
MLS provider logo

Closed (sold) listings may have been listed and/or sold by a real estate firm other than the firm(s) featured on this website. Closed data is not available until the sale of the property is recorded in the MLS. Home sale data is not an appraisal, CMA, competitive or comparative market analysis, or home valuation of any property. Bought with Jim Allen, Coldwell Banker HPW and Listed by Summer L Bowen-Adams, Sold By Summer Real Estate

Listings marked with a Doorify MLS icon are provided courtesy of the Doorify MLS, of North Carolina, Internet Data Exchange Database. Brokers make an effort to deliver accurate information, but buyers should independently verify any information on which they will rely in a transaction. The listing broker shall not be responsible for any typographical errors, misinformation, or misprints, and they shall be held totally harmless from any damages arising from reliance upon this data. This data is provided exclusively for consumers’ personal, non-commercial use.

©2026 Doorify MLS of North Carolina. All rights reserved.

Data last updated 3:45 PM UTC, 9/10/2026

Powered by Luxury Presence
