Leave a Message

Thank you for your message. We will be in touch with you shortly.

Explore Our Properties
1330 Garden Crest Circle
SEE ALL PHOTOS
1330 Garden Crest Circle
Listing courtesy of Compass -- Raleigh
Sold

1330 Garden Crest Circle

1330 Garden Crest Circle, Raleigh, NC 27609

$280,000
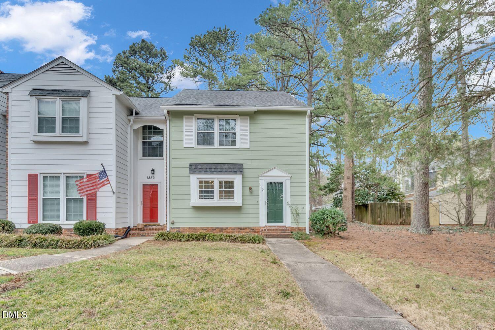
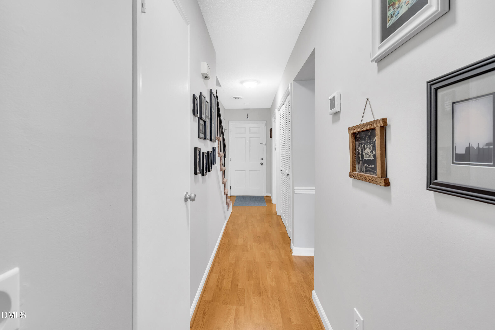
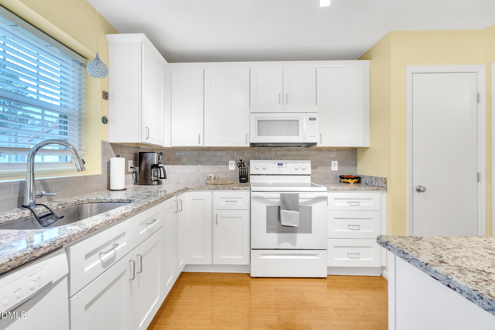
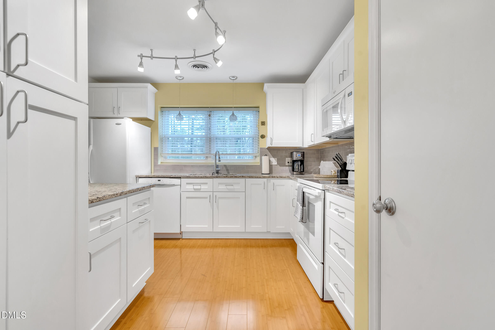
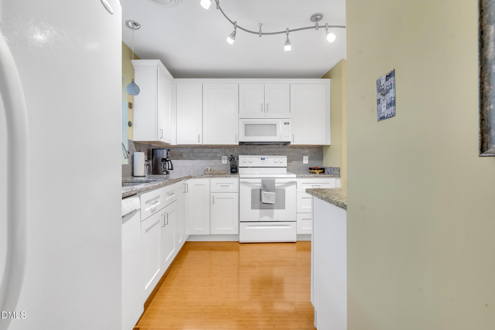
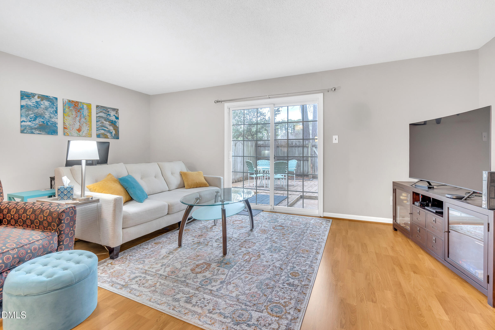
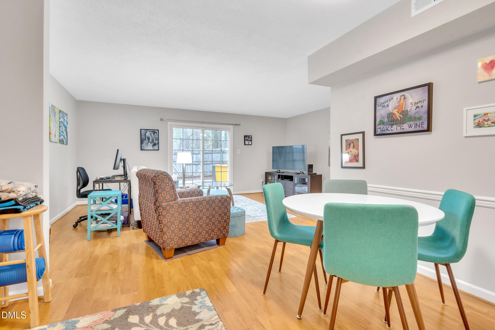
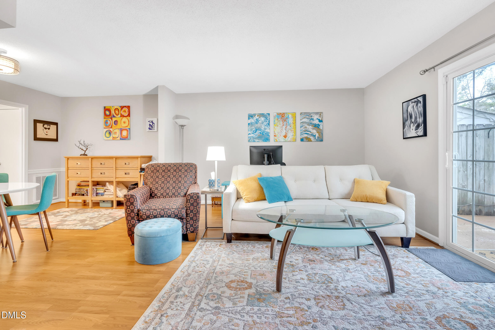
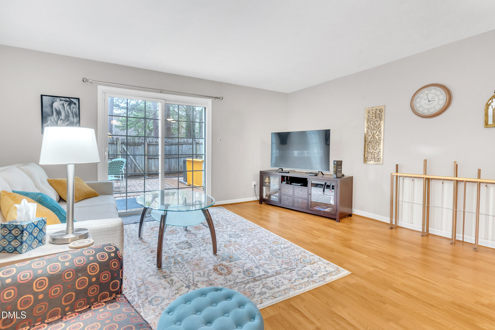
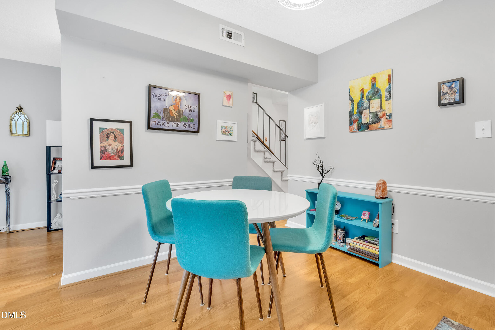
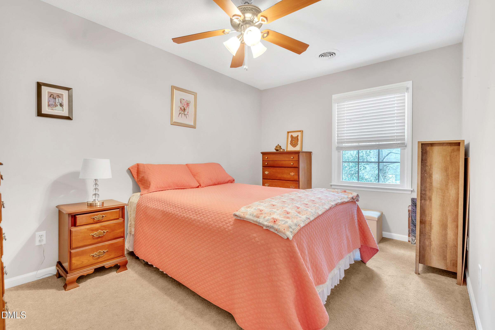
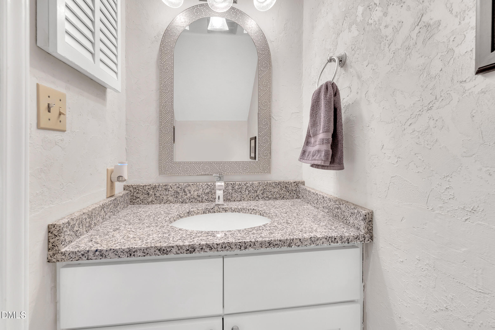
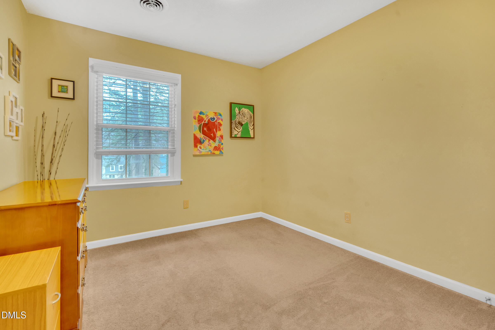
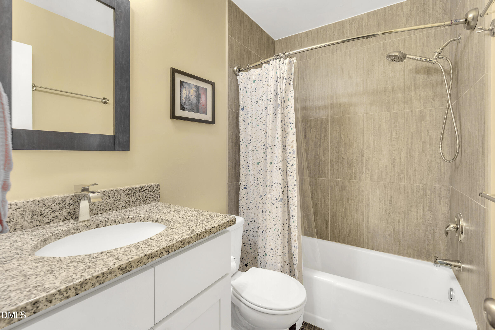
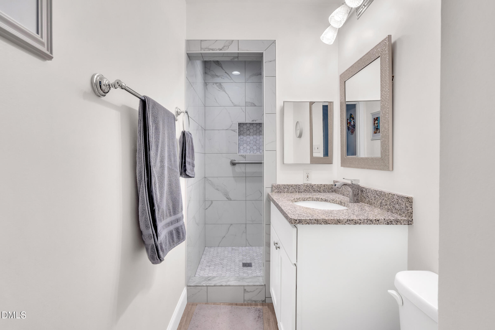
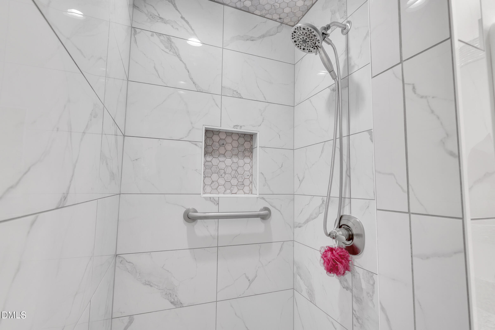
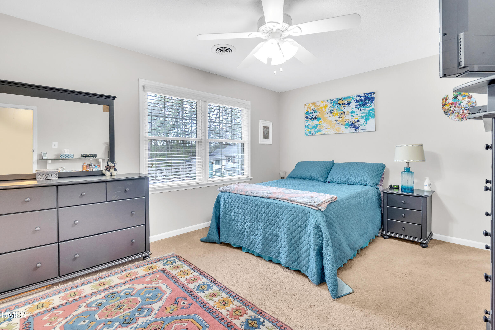
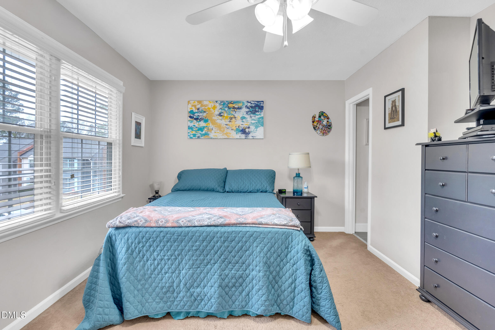
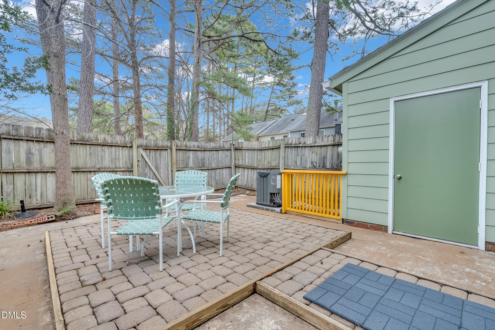
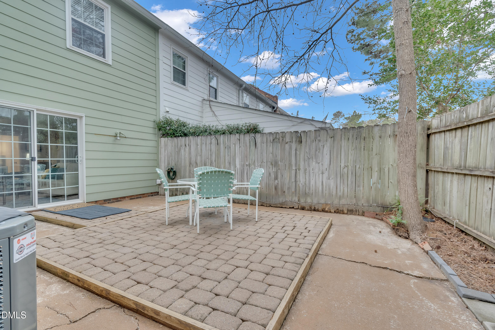
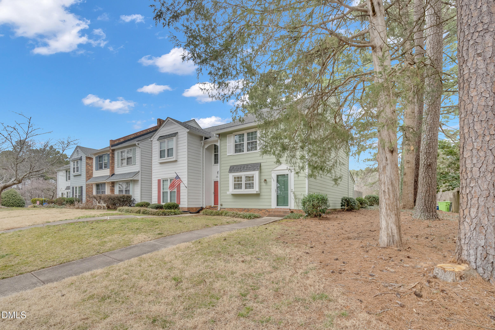
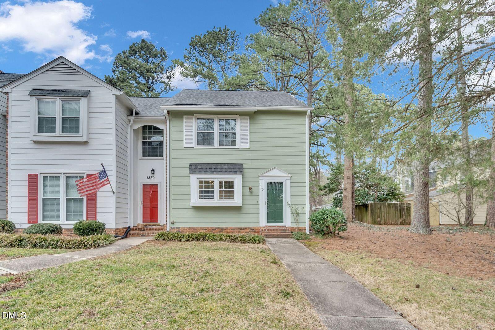
Unbeatable Raleigh location in the heart of Midtown/North Hills! This two-story end-unit offers the lifestyle buyers want--minutes to Shelly Lake, Crabtree Valley Mall, and all the shopping, dining, and entertainment at North Hills. Inside you'll love the 3 large bedrooms, renovated kitchen, and updated baths. Step outside to your private patio, perfect for morning coffee, grilling, or unwinding at the end of the day.

3
beds

3
baths

1,470 Sq.Ft. LIVING AREA

1,306.8 Sq.Ft. lot

Benita Scott

Benita Scott

Features & Amenities

Interior

  • total bedrooms3
  • Total bathrooms3
  • full bathrooms2
  • half bathroom1
  • Flooring Carpet, Laminate, Tile
  • APPLIANCES Dishwasher, Disposal, Electric Range, Exhaust Fan

Area & Lot

  • Status Sold
  • Date Sold July 16, 2026
  • Living Area1,470 Sq.Ft.
  • Total Area1,470 Sq.Ft.
  • Lot Area1,306.8 Sq.Ft.
  • MLS® ID10163056
  • TypeTownhouse
  • YEAR BUILT1974
  • NeighborhoodRaleigh
  • Architecture StylesTraditional
  • Elementary SchoolWake - Lynn Road Elementary
  • Middle SchoolWake - Carroll Middle
  • High SchoolWake - Sanderson High

Exterior

  • STORIES2
  • water SourcePublic
  • roofShingle
  • HEAT TYPEElectric, Heat Pump
  • AIR CONDITIONINGCeiling Fan(s), Central Air, Electric
  • sewerPublic Sewer
  • SubstructureBlock
  • HOA AmenitiesMaintenance Grounds

Financial

  • Sales Price$280,000
  • Real Estate Tax $2,337/yr
  • HOA $246/mo
  • Zoning R-6

Raleigh

35.7796° N, 78.6382° W

Explore

Let's Find Your Perfect Home Together

We pride ourselves in providing personalized solutions that bring our clients closer to their dream properties and enhance their long-term wealth. Contact us today to discuss all your real estate needs!

Follow Us on Instagram