

Leave a Message

Thank you for your message. We will be in touch with you shortly.

Explore Our Properties
173 Holton Street
173 Holton Street
173 Holton Street
173 Holton Street
173 Holton Street
173 Holton Street
173 Holton Street
173 Holton Street
173 Holton Street
173 Holton Street
173 Holton Street
173 Holton Street
173 Holton Street
173 Holton Street
173 Holton Street
173 Holton Street
173 Holton Street
173 Holton Street
173 Holton Street
173 Holton Street
173 Holton Street
173 Holton Street
173 Holton Street
173 Holton Street
173 Holton Street
173 Holton Street
173 Holton Street
173 Holton Street
173 Holton Street
173 Holton Street
173 Holton Street
173 Holton Street
173 Holton Street
173 Holton Street
173 Holton Street
173 Holton Street
173 Holton Street
173 Holton Street
173 Holton Street
173 Holton Street
SEE ALL PHOTOS
173 Holton Street
173 Holton Street
173 Holton Street
173 Holton Street
173 Holton Street
173 Holton Street
173 Holton Street
173 Holton Street
173 Holton Street
173 Holton Street
173 Holton Street
173 Holton Street
173 Holton Street
173 Holton Street
173 Holton Street
173 Holton Street
173 Holton Street
173 Holton Street
173 Holton Street
173 Holton Street
173 Holton Street
173 Holton Street
173 Holton Street
173 Holton Street
173 Holton Street
173 Holton Street
173 Holton Street
173 Holton Street
173 Holton Street
173 Holton Street
173 Holton Street
173 Holton Street
173 Holton Street
173 Holton Street
173 Holton Street
173 Holton Street
173 Holton Street
173 Holton Street
173 Holton Street
173 Holton Street
Listing courtesy of D.R. Horton, Inc.
Sold

173 Holton Street

173 Holton Street, Wilsons Mills, NC 27577

$229,990
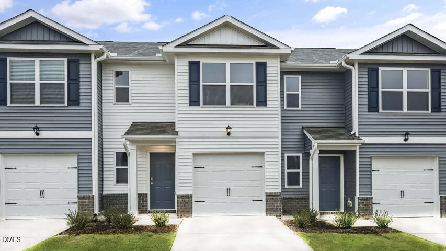
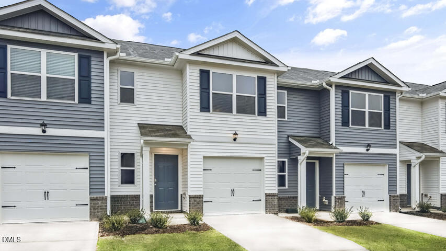
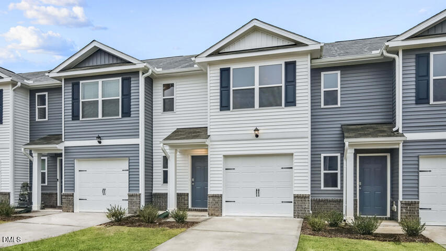
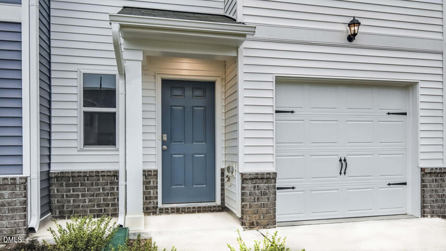
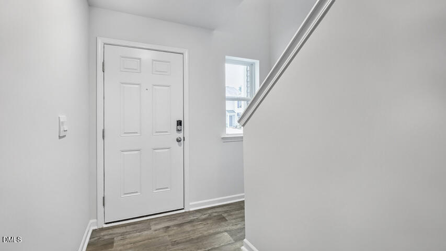
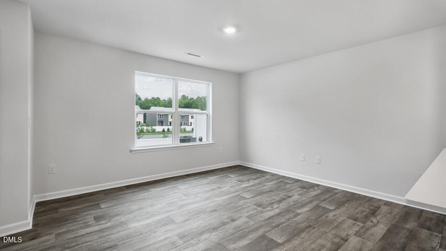
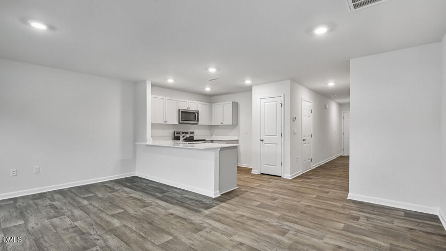
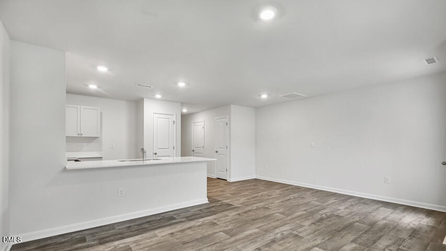
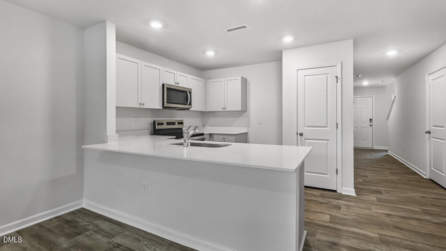
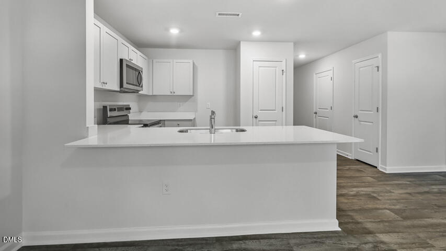
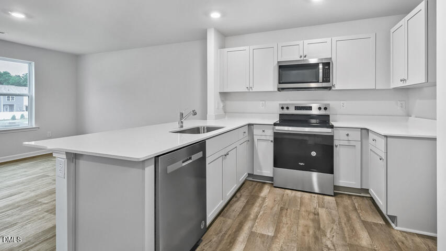
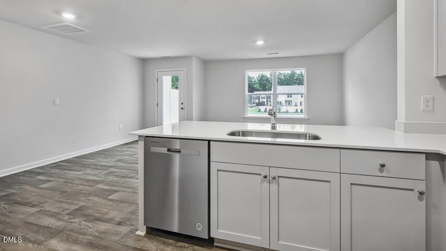
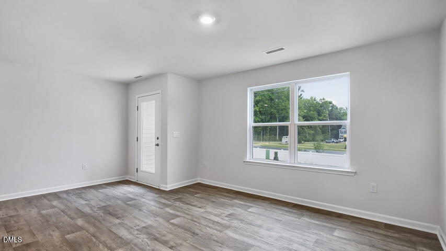
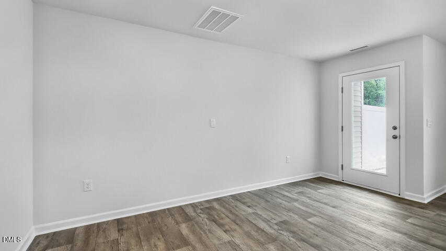
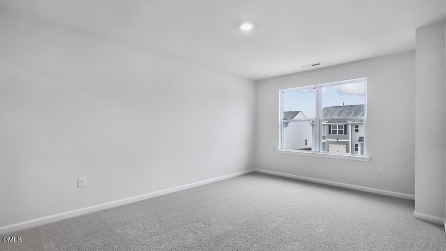
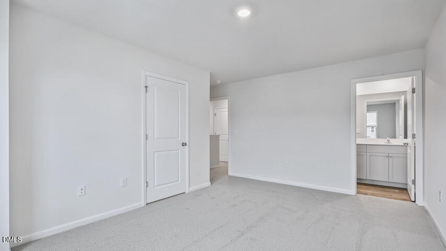
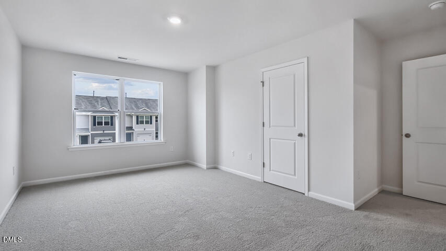
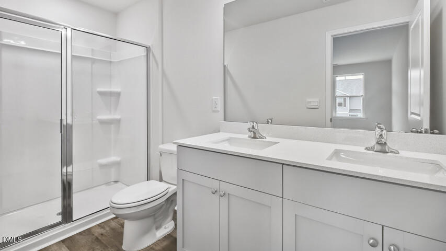
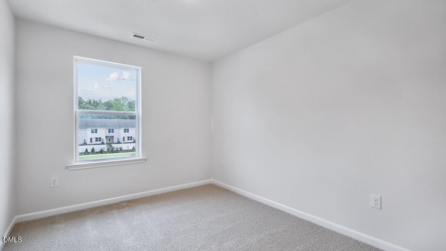
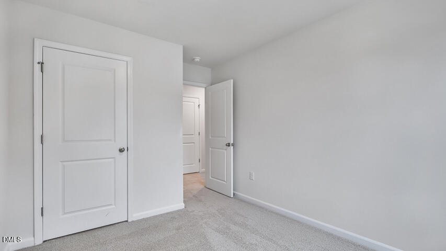
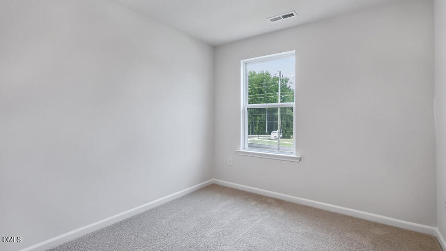
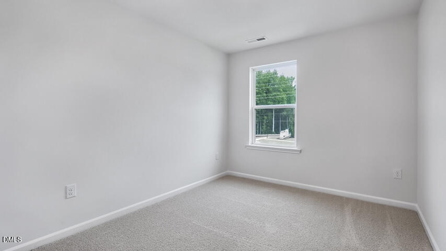
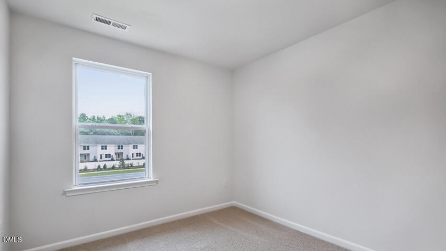
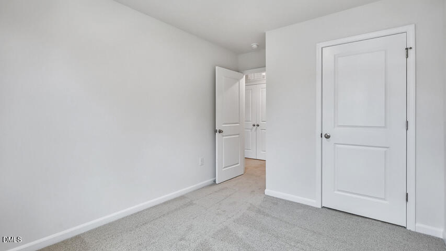
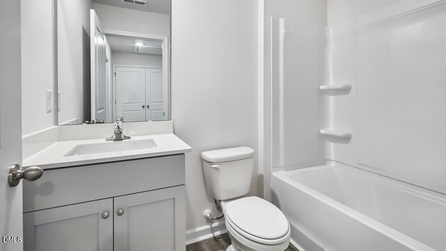
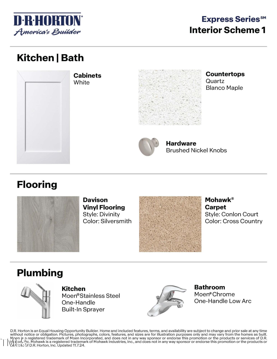
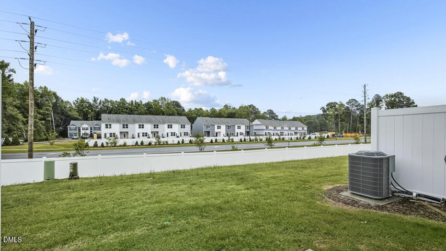
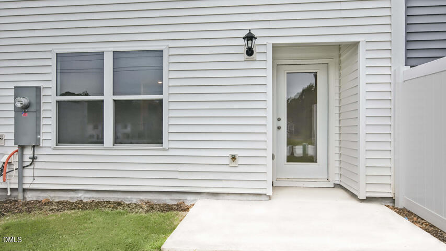
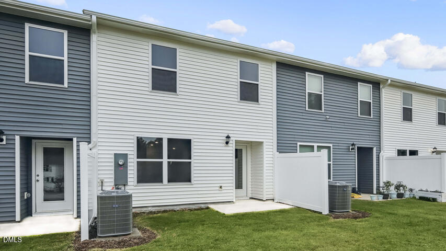
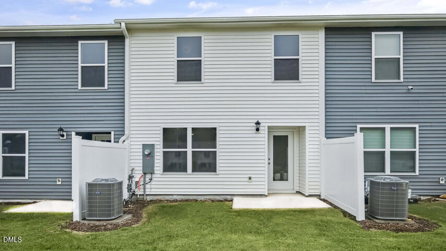
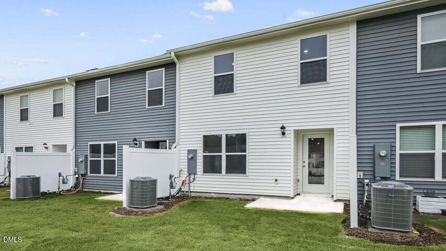
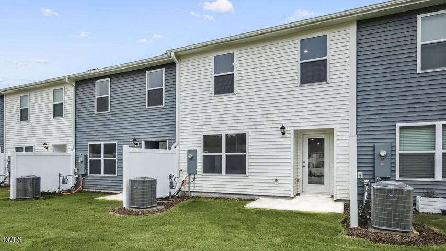
Welcome to 173 Holton Street at The Townes at Wilson's Ridge. Featuring the popular Pearson floorplan, this home combines open-concept living with modern finishes including quartz countertops, stainless steel appliances, shaker-style cabinetry, and smart home technology. The second floor includes a spacious primary suite, two secondary bedrooms, and a full bathroom designed to maximize comfort and convenience. * Photos are not of actual home or interior features and are representative of floor plan only. *

3
beds

3
baths

1,418 Sq.Ft. LIVING AREA

Courtney White

Courtney White

Features & Amenities

Interior

  • total bedrooms3
  • Total bathrooms3
  • full bathrooms2
  • half bathroom1
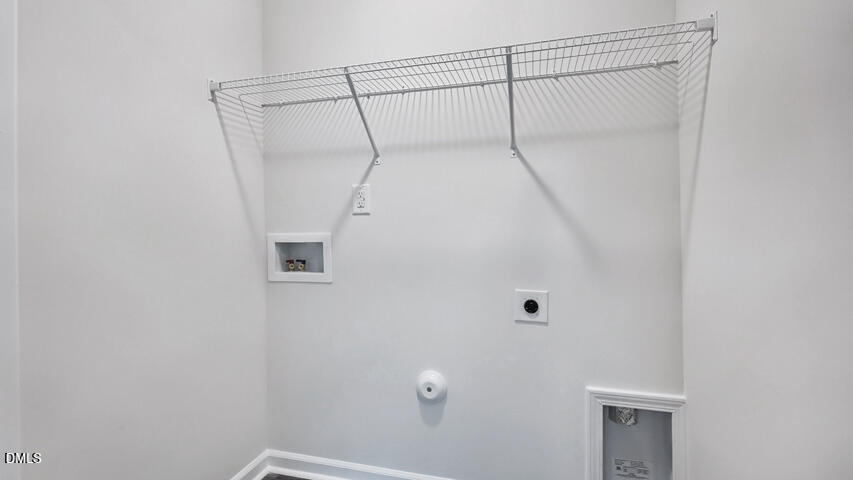
  • Laundry room Electric Dryer Hookup, Laundry Room, Upper Level, Washer Hookup
  • Flooring Carpet, Vinyl
  • APPLIANCES Electric Range, Microwave, Plumbed For Ice Maker, Stainless Steel Appliance(s)
  • other interior Features Pantry, Quartz Counters, Smart Home, Smart Thermostat, Smooth Ceilings, Walk-In Shower

Area & Lot

  • Status Sold
  • Date Sold July 24, 2026
  • Living Area1,418 Sq.Ft.
  • Total Area1,418 Sq.Ft.
  • MLS® ID10107938
  • TypeTownhouse
  • YEAR BUILT2025
  • NeighborhoodSouthern Wake County
  • Architecture StylesTraditional
  • Elementary SchoolJohnston - Wilsons Mills Elementary
  • Middle SchoolJohnston - Smithfield Middle
  • High SchoolJohnston - Smithfield Selma High

Exterior

  • STORIES2
  • Garage Space1.0
  • water SourcePublic
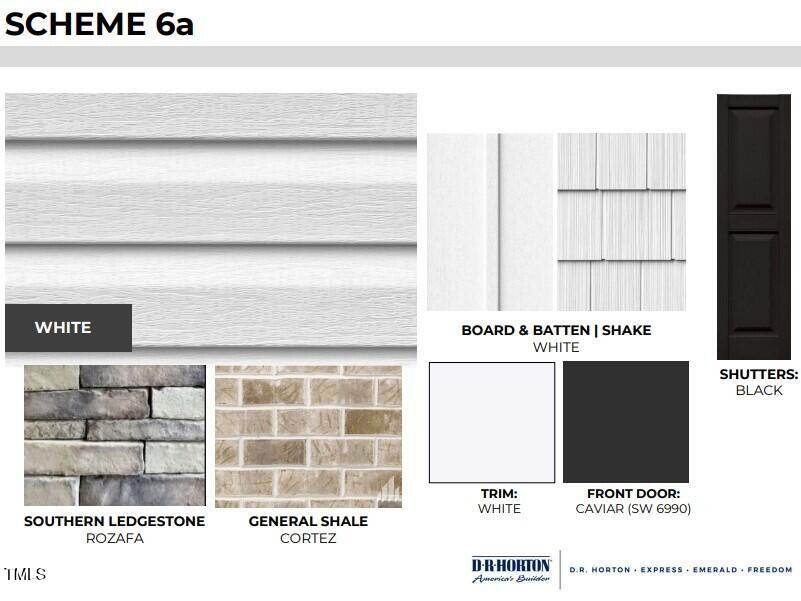
  • roofShingle
  • parkingAttached, Driveway
  • HEAT TYPENatural Gas
  • AIR CONDITIONINGElectric
  • sewerPublic Sewer
  • SubstructureSlab
  • Disability FeaturesSmart Technology
  • HOA AmenitiesMaintenance Grounds, Maintenance Structure, Pest Control, Trash
  • other exterior FeaturesRain Gutters

Financial

  • Sales Price$229,990
  • HOA $190/mo

Southern Wake County

35°30′00″N 78°48′00″W

Explore

Let's Find Your Perfect Home Together

We pride ourselves in providing personalized solutions that bring our clients closer to their dream properties and enhance their long-term wealth. Contact us today to discuss all your real estate needs!

Follow Us on Instagram