Leave a Message

Thank you for your message. We will be in touch with you shortly.

Explore Our Properties
193 Royal Avenue
193 Royal Avenue
193 Royal Avenue
193 Royal Avenue
193 Royal Avenue
193 Royal Avenue
193 Royal Avenue
193 Royal Avenue
193 Royal Avenue
193 Royal Avenue
193 Royal Avenue
193 Royal Avenue
193 Royal Avenue
193 Royal Avenue
193 Royal Avenue
193 Royal Avenue
193 Royal Avenue
193 Royal Avenue
193 Royal Avenue
193 Royal Avenue
193 Royal Avenue
193 Royal Avenue
193 Royal Avenue
193 Royal Avenue
193 Royal Avenue
193 Royal Avenue
193 Royal Avenue
193 Royal Avenue
193 Royal Avenue
193 Royal Avenue
SEE ALL PHOTOS
193 Royal Avenue
193 Royal Avenue
193 Royal Avenue
193 Royal Avenue
193 Royal Avenue
193 Royal Avenue
193 Royal Avenue
193 Royal Avenue
193 Royal Avenue
193 Royal Avenue
193 Royal Avenue
193 Royal Avenue
193 Royal Avenue
193 Royal Avenue
193 Royal Avenue
193 Royal Avenue
193 Royal Avenue
193 Royal Avenue
193 Royal Avenue
193 Royal Avenue
193 Royal Avenue
193 Royal Avenue
193 Royal Avenue
193 Royal Avenue
193 Royal Avenue
193 Royal Avenue
193 Royal Avenue
193 Royal Avenue
193 Royal Avenue
193 Royal Avenue
Listing courtesy of eXp Realty, LLC - C
Sold

193 Royal Avenue

193 Royal Avenue, Selma, NC 27576

$409,000
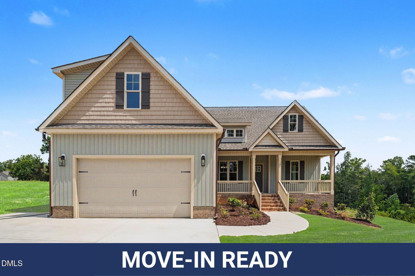
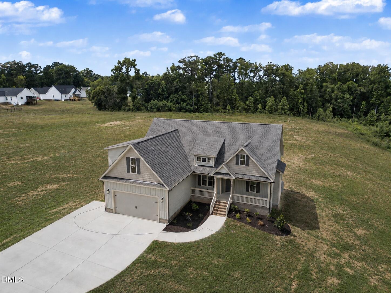
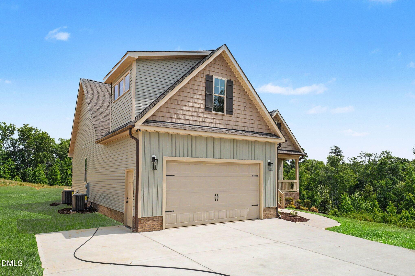
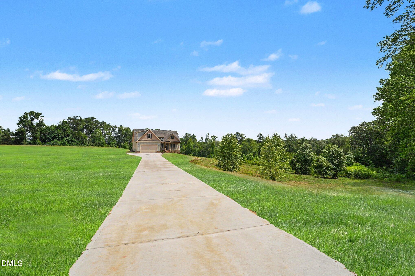
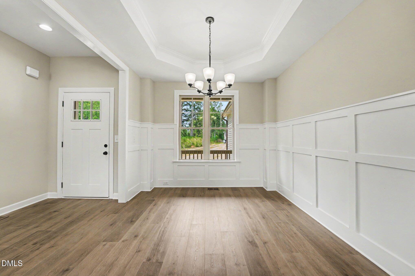
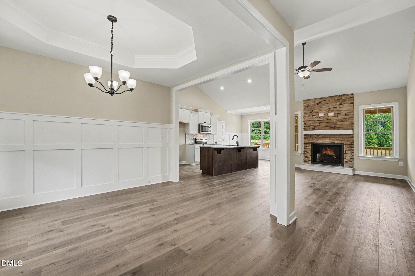
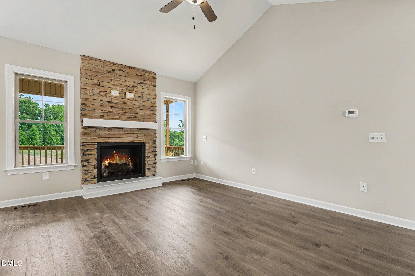
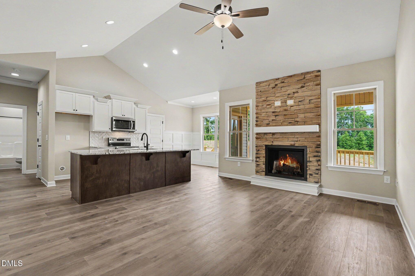
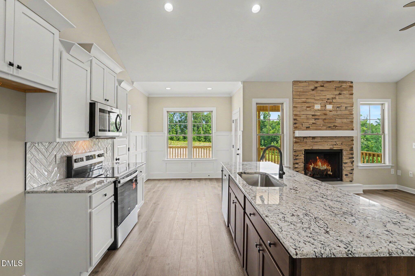
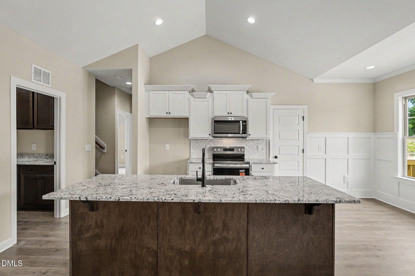
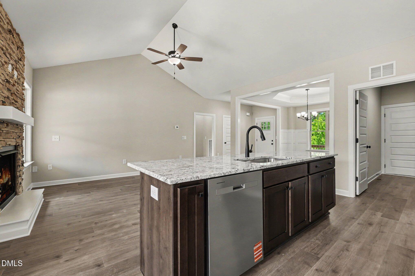
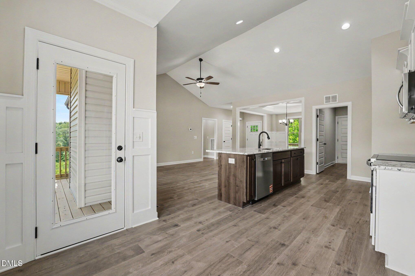
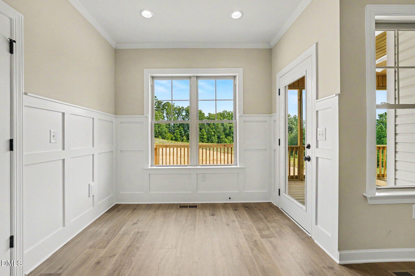
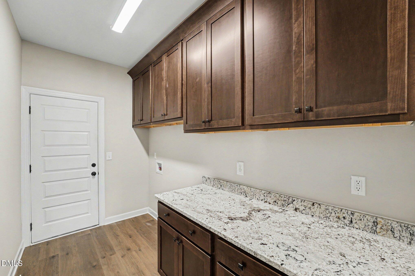
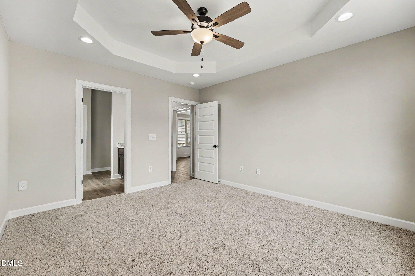
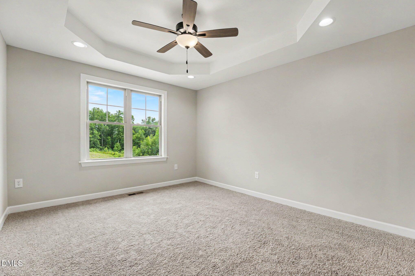
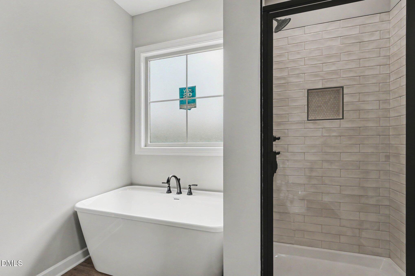
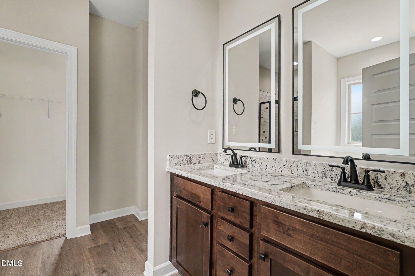
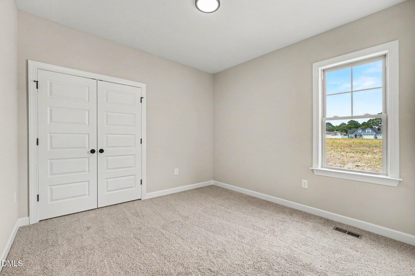
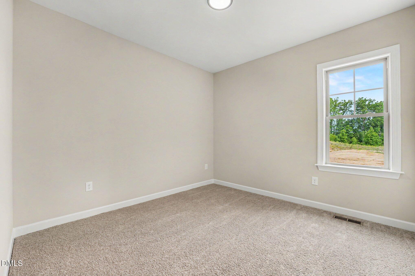
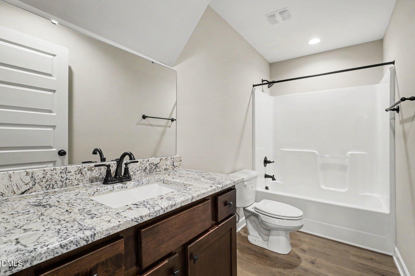
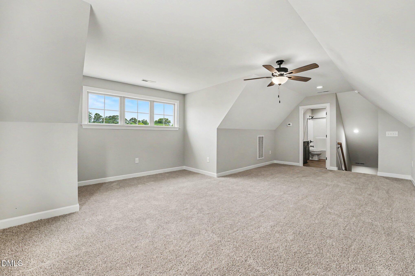
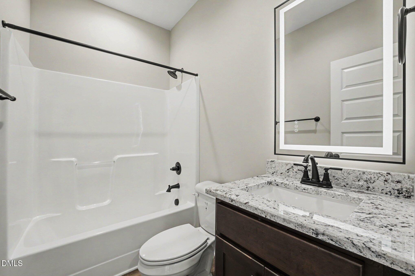
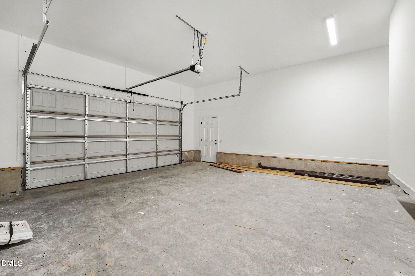
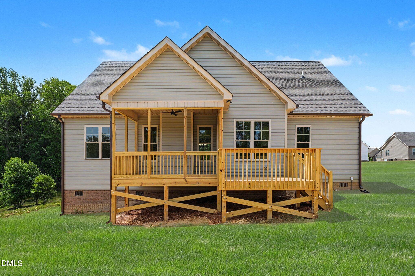
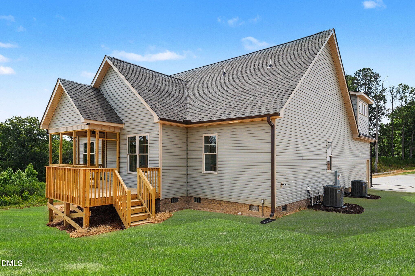
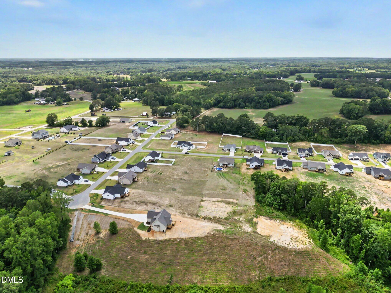
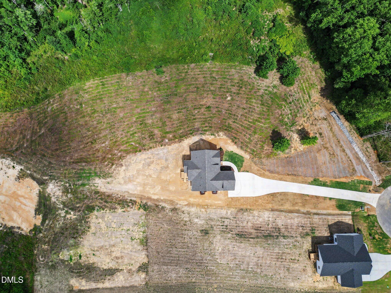
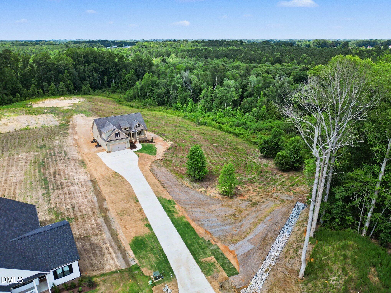
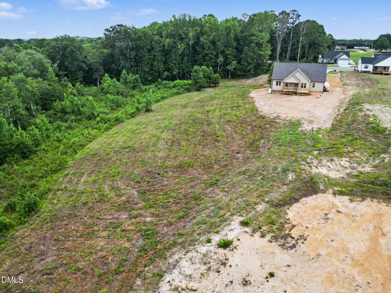
Amazing views on this almost 4-acre lot overlooking 16 acres of open space that will never be developed in desirable Honaker Farms, just a short drive to Flowers Plantation! This beautifully crafted site-built split-bedroom home offers 3 bedrooms, 3 full baths, a bonus room, and a 2-car garage, all thoughtfully designed to maximize comfort, functionality, and the breathtaking scenery surrounding the property. Step inside to an inviting foyer that opens into a spacious living room featuring vaulted ceilings, a cozy fireplace, and expansive views overlooking more than 3 acres of peaceful countryside. The well-appointed kitchen is designed for both everyday living and entertaining, complete with granite countertops, abundant cabinet space, a center island, pantry, breakfast area and separate dining area accented with a tray ceiling. Durable LVP flooring flows throughout the main living areas for added style and convenience. Retreat to the luxurious owner's suite featuring trey ceiling, ensuite with dual vanities, a walk-in shower, large soaking tub perfect for relaxing after a long day and a dreamy walk-in closet! Two additional bedrooms, a full bath, and a laundry room conveniently located near the garage entry complete the main floor. Upstairs, you'll find a spacious bonus room with a full bath, ideal for guests, a media room, or flexible entertaining space. Enjoy outdoor living year-round from the screened porch and grilling area while soaking in the incredible views and privacy this rare 3.12-acre property provides. Don't miss your chance to own this beautiful home with space, scenery, and serenity!

3
beds

3
baths

1,954 Sq.Ft. LIVING AREA

3.12 Acres lot

Benita Scott

Benita Scott

Features & Amenities

Interior

  • total bedrooms3
  • Total bathrooms3
  • full bathrooms3
  • Laundry room Electric Dryer Hookup, Inside, Laundry Room, Main Level, Washer Hookup
  • Flooring Carpet, Vinyl
  • Fireplace Gas Log, Living Room
  • APPLIANCES Dishwasher, Electric Range, Electric Water Heater, Microwave, Plumbed For Ice Maker
  • other interior Features Bathtub/Shower Combination, Breakfast Bar, Ceiling Fan(s), Dining L, Double Vanity, Eat-in Kitchen, Entrance Foyer, Granite Counters, High Ceilings, Kitchen Island, Open Floorplan, Pantry, Master Downstairs, Recessed Lighting, Separate Shower, Soaking Tub, Tray Ceiling(s), Vaulted Ceiling(s), Walk-In Closet(s), Walk-In Shower

Area & Lot

  • Status Sold
  • Date Sold August 6, 2026
  • Living Area1,954 Sq.Ft.
  • Total Area1,954 Sq.Ft.
  • Lot Area3.12 Acres
  • MLS® ID10168011
  • TypeResidential
  • YEAR BUILT2026
  • Architecture StylesCraftsman, Ranch
  • View DescriptionNeighborhood
  • Elementary SchoolJohnston - Micro Elementary School
  • Middle SchoolJohnston - North Johnston Middle
  • High SchoolJohnston - North Johnston High

Exterior

  • STORIES1
  • Garage Space2.0
  • water SourcePublic
  • utilitiesElectricity Connected, Septic Connected, Water Connected
  • roofShingle
  • lot featuresLandscaped, Open Lot, Sloped
  • parkingAttached, Concrete, Driveway, Garage, Garage Door Opener, Garage Faces Front
  • HEAT TYPEElectric, Heat Pump
  • AIR CONDITIONINGCeiling Fan(s), Heat Pump
  • sewerSeptic Tank
  • SubstructureBrick/Mortar
  • HOA AmenitiesUnknown
  • other exterior FeaturesRain Gutters

Financial

  • Sales Price$409,000
  • Real Estate Tax $250/yr
  • HOA $200/yr
View Virtual Tour

Let's Find Your Perfect Home Together

We pride ourselves in providing personalized solutions that bring our clients closer to their dream properties and enhance their long-term wealth. Contact us today to discuss all your real estate needs!

Follow Us on Instagram