207 4th Street
207 4th Street
207 4th Street
207 4th Street
207 4th Street
207 4th Street
207 4th Street
207 4th Street
207 4th Street
207 4th Street
207 4th Street
207 4th Street
207 4th Street
207 4th Street
207 4th Street
207 4th Street
207 4th Street
207 4th Street
207 4th Street
207 4th Street
207 4th Street
207 4th Street
207 4th Street
207 4th Street
207 4th Street
SEE ALL PHOTOS
207 4th Street
207 4th Street
207 4th Street
207 4th Street
207 4th Street
207 4th Street
207 4th Street
207 4th Street
207 4th Street
207 4th Street
207 4th Street
207 4th Street
207 4th Street
207 4th Street
207 4th Street
207 4th Street
207 4th Street
207 4th Street
207 4th Street
207 4th Street
207 4th Street
207 4th Street
207 4th Street
207 4th Street
207 4th Street
Listing courtesy of Coldwell Banker Advantage #1
Sold

207 4th Street

207 4th Street, Erwin, NC 28339

$298,000
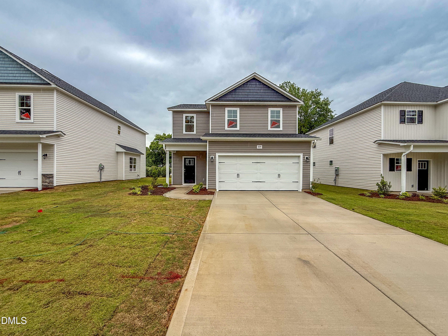
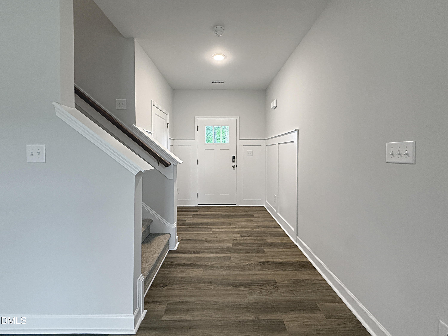
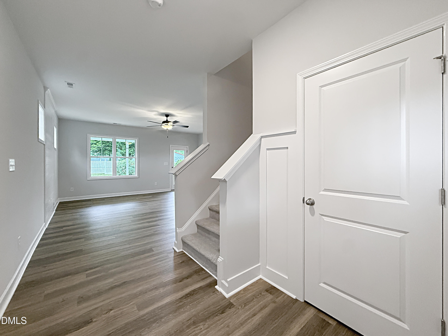
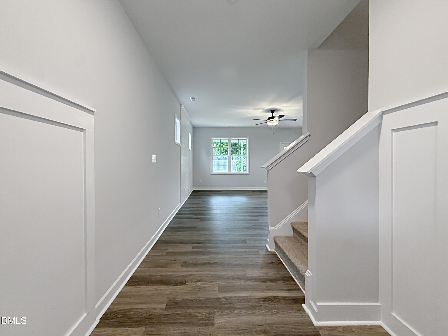
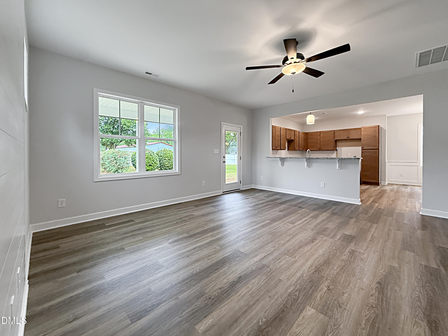
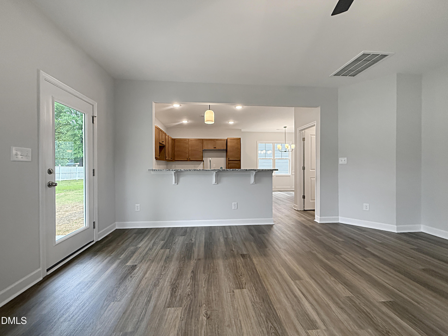
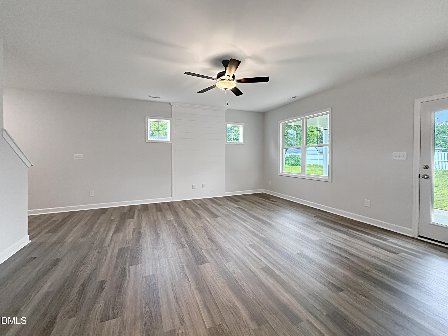
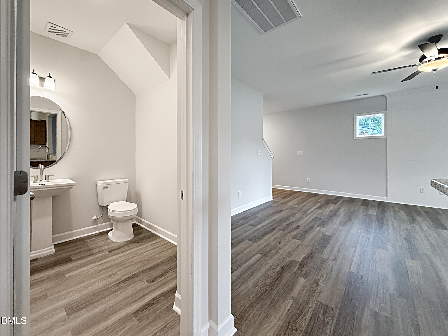
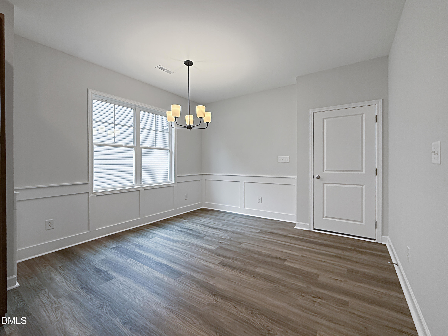
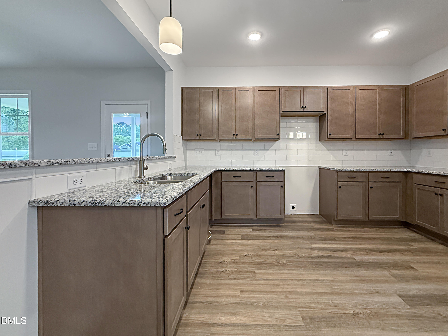
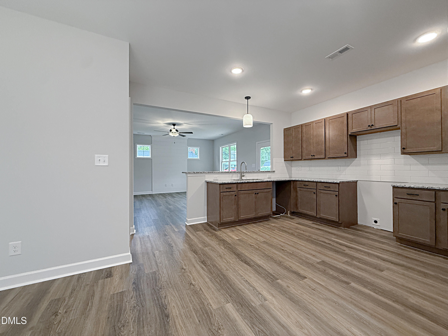
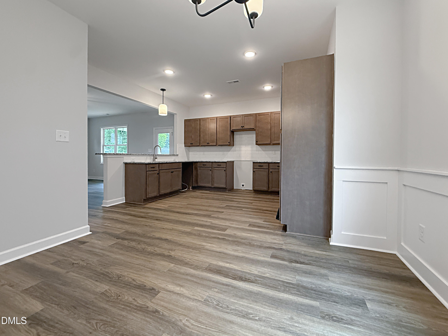
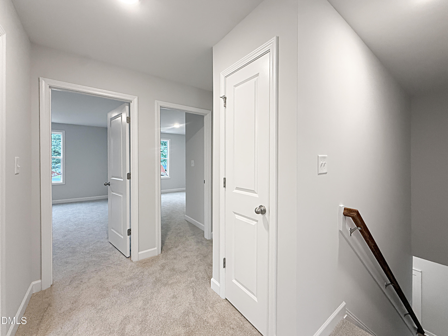
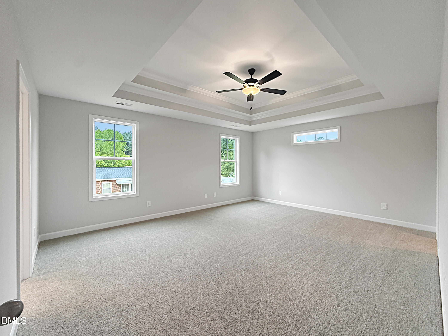
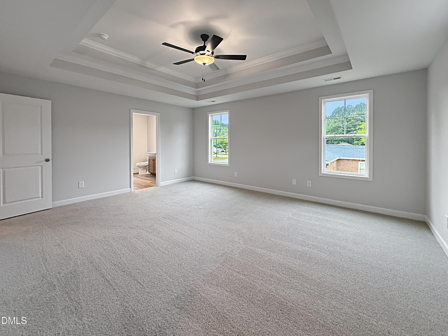
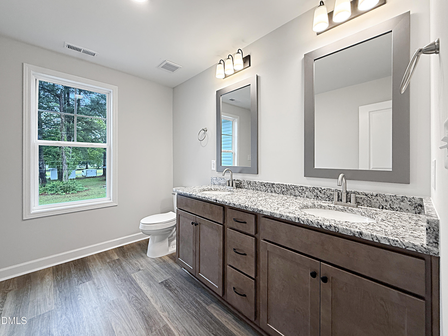
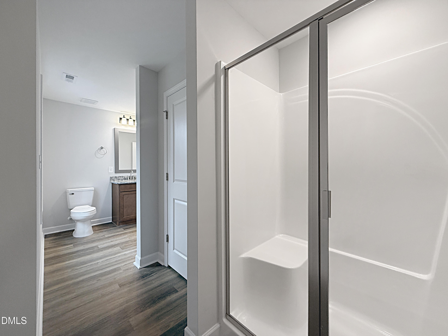
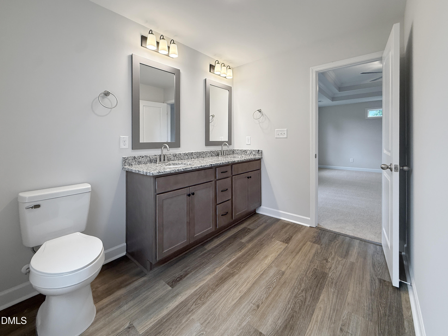
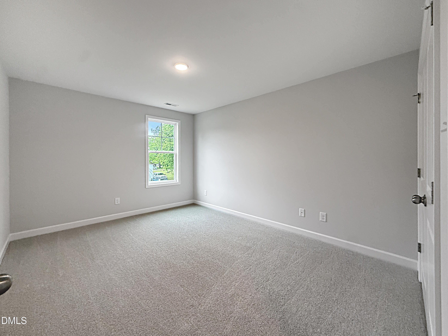
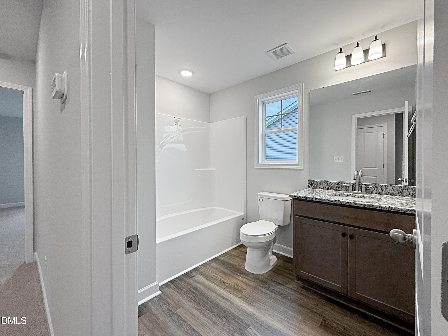
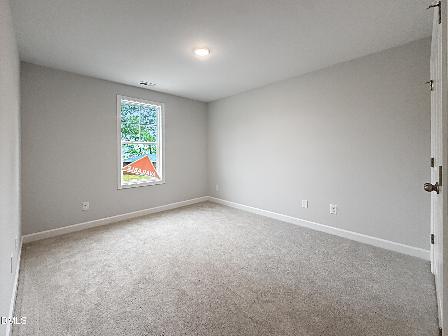
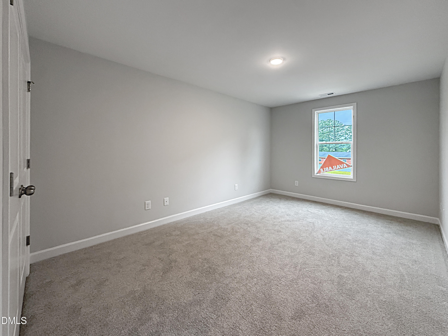
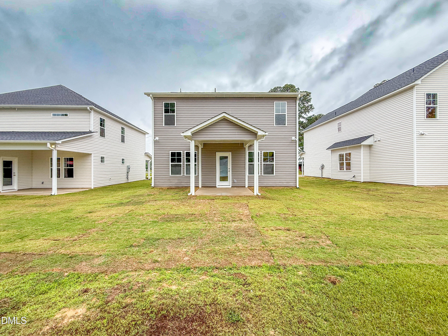
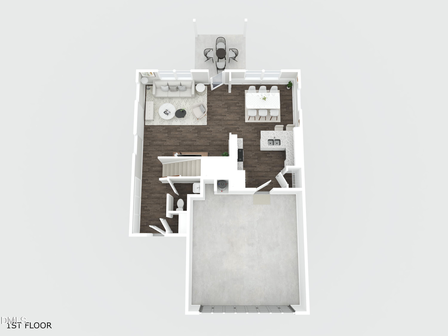
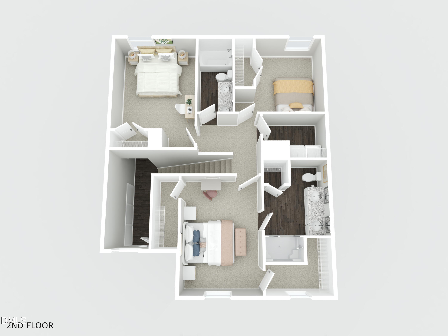
The Hunter floor plan is officially complete! This thoughtfully designed home offers 4 bedrooms and 2.5 bathrooms. Upon entry, you're welcomed by a foyer with a convenient storage closet. The spacious living room features an electric fireplace and flows seamlessly into the kitchen, which overlooks the living area and includes granite countertops, ample cabinetry, and a large breakfast nook--perfect for casual dining. Durable laminate flooring runs throughout the main living areas, combining style and function. A half bath completes the main level. Upstairs, you'll find four bedrooms, including a primary suite with a walk-in closet, dual vanity with granite countertops, a stand-alone shower, and a large linen closet. Three additional bedrooms share a full bathroom. Preferred lending by Alpha Mortgage Advantage.

4
beds

3
baths

2,042 Sq.Ft. LIVING AREA

7,187.4 Sq.Ft. lot

Mia Andrews

Mia Andrews

Features & Amenities

Interior

  • total bedrooms4
  • Total bathrooms3
  • full bathrooms2
  • half bathroom1
  • Flooring Carpet

Area & Lot

  • Status Sold
  • Date Sold September 11, 2026
  • Living Area2,042 Sq.Ft.
  • Total Area2,042 Sq.Ft.
  • Lot Area7,187.4 Sq.Ft.
  • MLS® ID10166296
  • TypeResidential
  • YEAR BUILT2026
  • Architecture StylesTraditional
  • Elementary SchoolHarnett - Erwin Elementary
  • Middle SchoolHarnett - Coats Erwin Middle
  • High SchoolHarnett - Triton High

Exterior

  • STORIES2
  • Garage Space2.0
  • water SourcePublic
  • roofShingle
  • HEAT TYPEHeat Pump
  • AIR CONDITIONINGCentral Air
  • sewerPublic Sewer
  • SubstructureNone

Financial

  • Sales Price$298,000
View Virtual Tour

Let's Find Your Perfect Home Together

We pride ourselves in providing personalized solutions that bring our clients closer to their dream properties and enhance their long-term wealth. Contact us today to discuss all your real estate needs!

Follow Us on Instagram