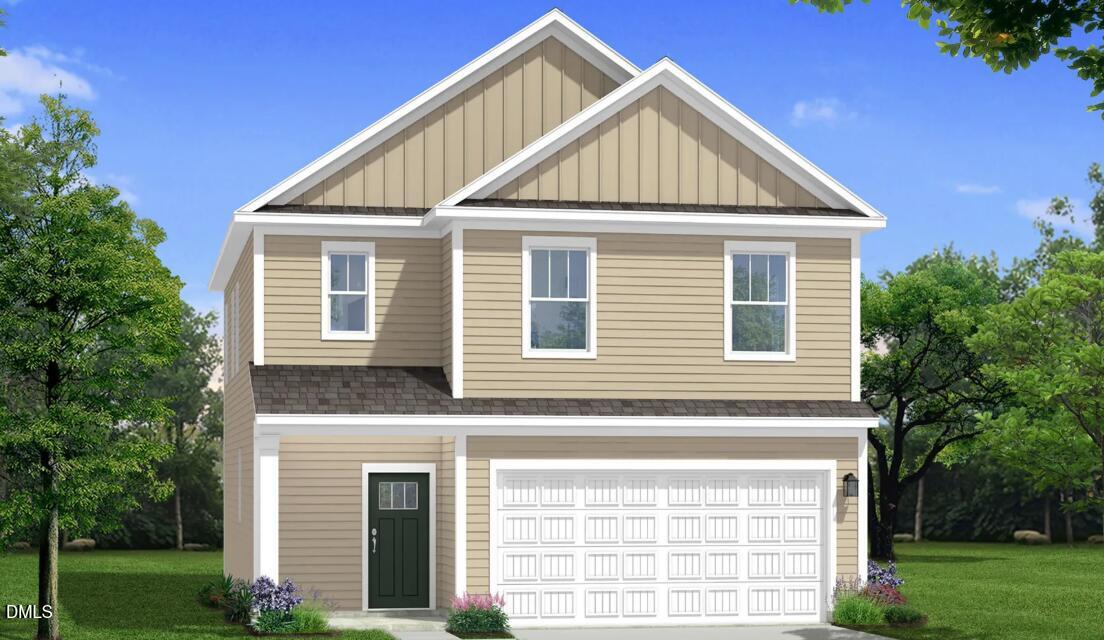
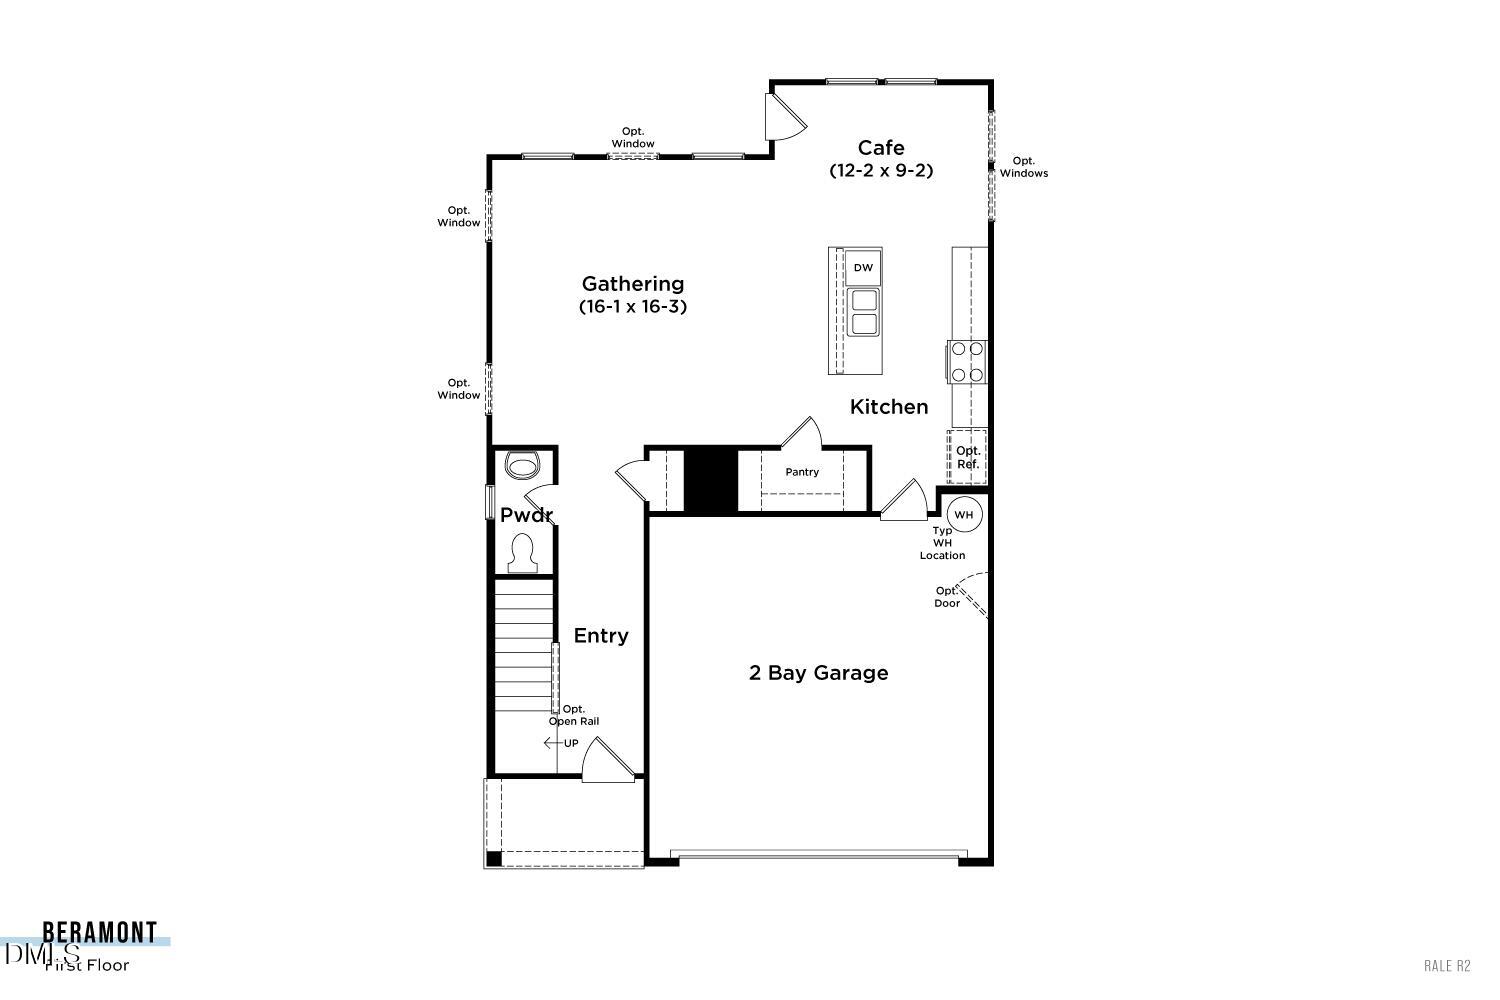
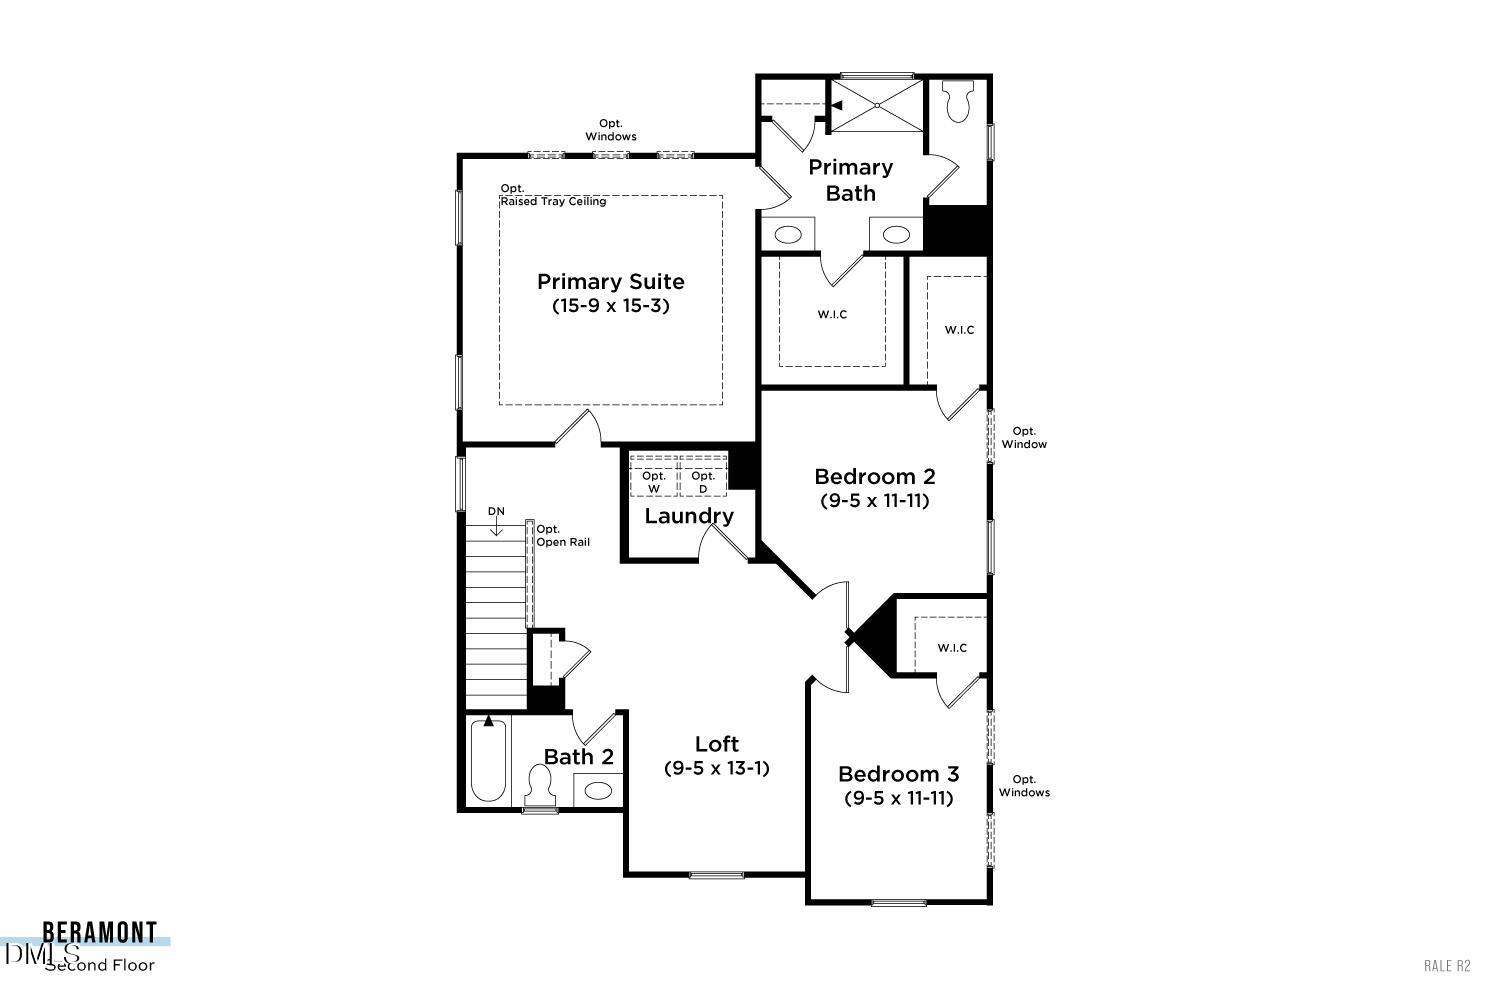
Brand New Beramont plan: Spacious Foyer Entry. Transition to Spacious Gathering Space and Kitchen with Extended Island Open to Family Room. Breakfast w/slider to large Covered Porch & yard., Upgraded Quartz Countertops , oversized kitchen island, Upgraded Cabinets w/ hardware, GE Cafe Gas Range, Tile Shower Primary Bath w/tile Seat, His and Her Separate Vanitiesw/quartz countertops, Primary w/ large walk in closet, Loft and 2 Secondary Bedrooms 2nd Floor with Carpet. LVP Entire 1st Floor, Baths and Laundry. Open Railing on First Floor
PRESALE